A shopping mall, a four-star hotel and 189 residential and shop-cum-residential plots — planned together on one approved layout. Register now and our team will call you the day the first list opens.
Coming soonLayout approved by Town & Country Planning, MP · RERA registration awaited
189Plots
8Sectors
2.35 lakhSq ft plotted
60 ftCoordination road
What is planned here
four things, one plan
Most plotted projects sell you land and leave the rest to chance. Here the shops, the hotel and the homes are drawn on the same sheet, so you know what will be standing across the road before you buy.
Retail
Shopping mall
A mall planned on the project's commercial frontage — so the weekly list, the food court and the evening walk stay inside the address rather than a drive across town.
FrontageFaces the wide-road edge of the layout
AccessOff the 60 ft coordination road
For plot ownersWalkable from every residential sector
Hospitality
Four-star hotel
A four-star hotel within the same layout — for guests you would rather not squeeze into the spare room, and for the weight it adds to the address.
Shop cum Residential
Shop cum Residential plots
Compact plots from 700 sq ft along the busy edges — a shop at the front and a home above it, sized for a clinic, a showroom or a first shop, with the through-traffic already there.
Residential
Residential plots
House plots up to 3,300 sq ft, on internal roads of 25 and 30 feet. Build to your own drawing, not a builder's.
Open space
Green & recreation
Landscaped open spaces and a recreation building are marked on the sanctioned layout — held as common area, not sold off later.
The schedule of plots
every plot, drawn to scale
This is the sanctioned schedule, not a brochure summary. Each block below is a real plot, drawn at its true width and depth, so you can see the difference between 700 and 3,300 square feet instead of reading it. Tap any one to register for it.
Sector
Size
Selected
—
Area
Hover or tap a plot
Dimensions
—
Source: Town & Country Planning, Madhya Pradesh — Annexure‑1, application no. BPLLP06062633709. Areas converted from square metres.
Sale layout
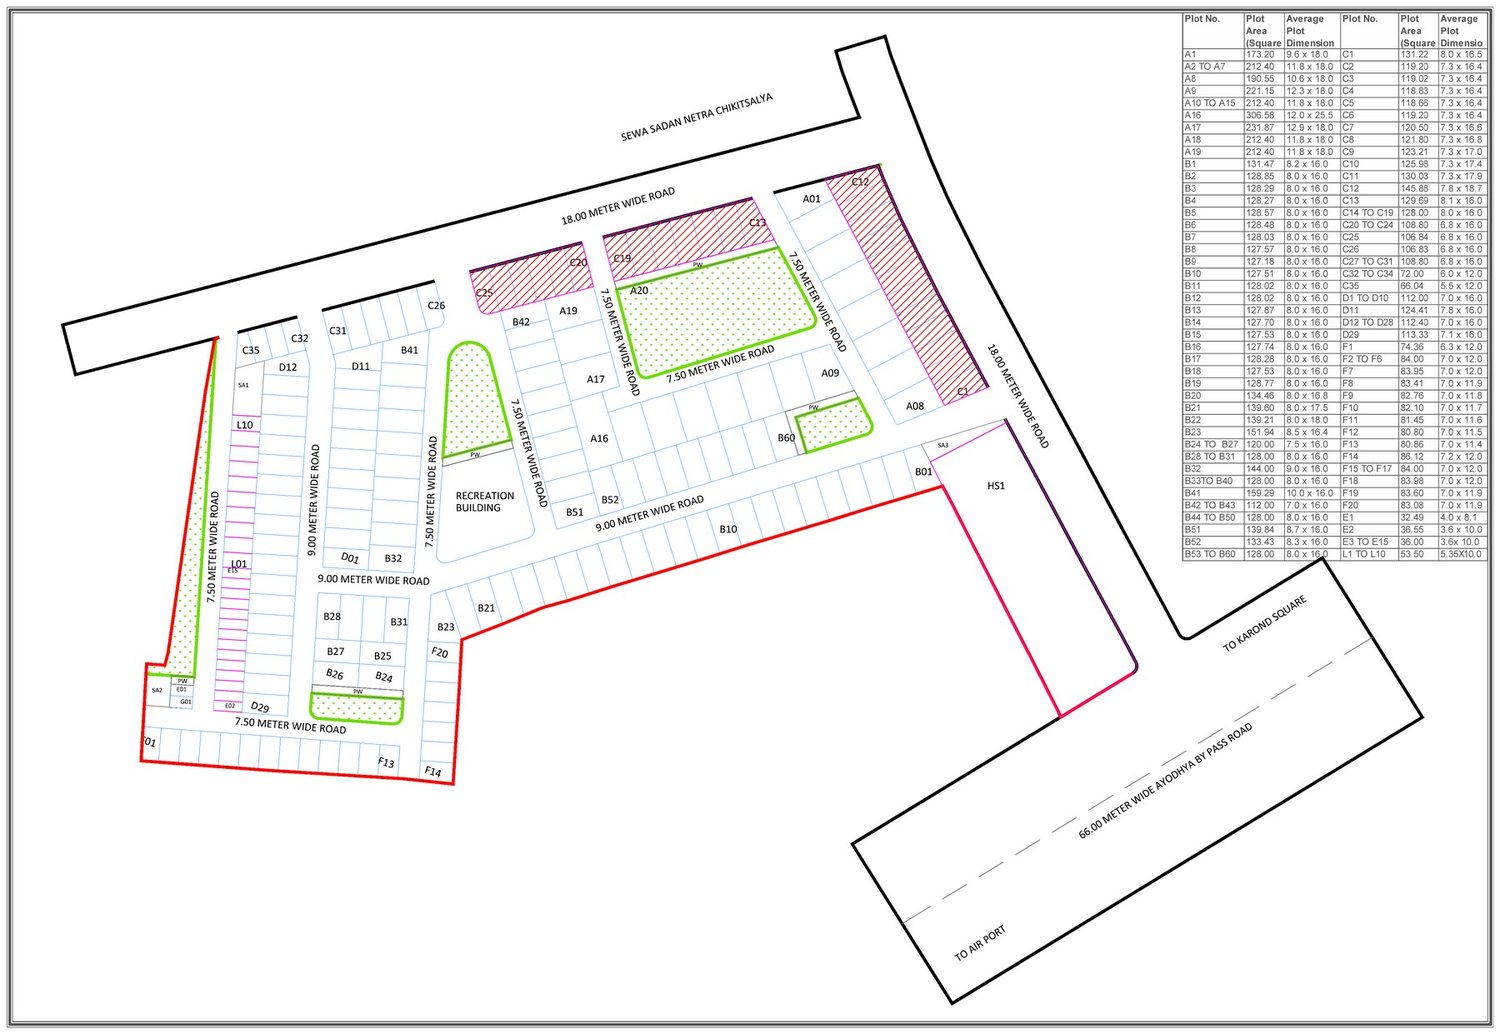
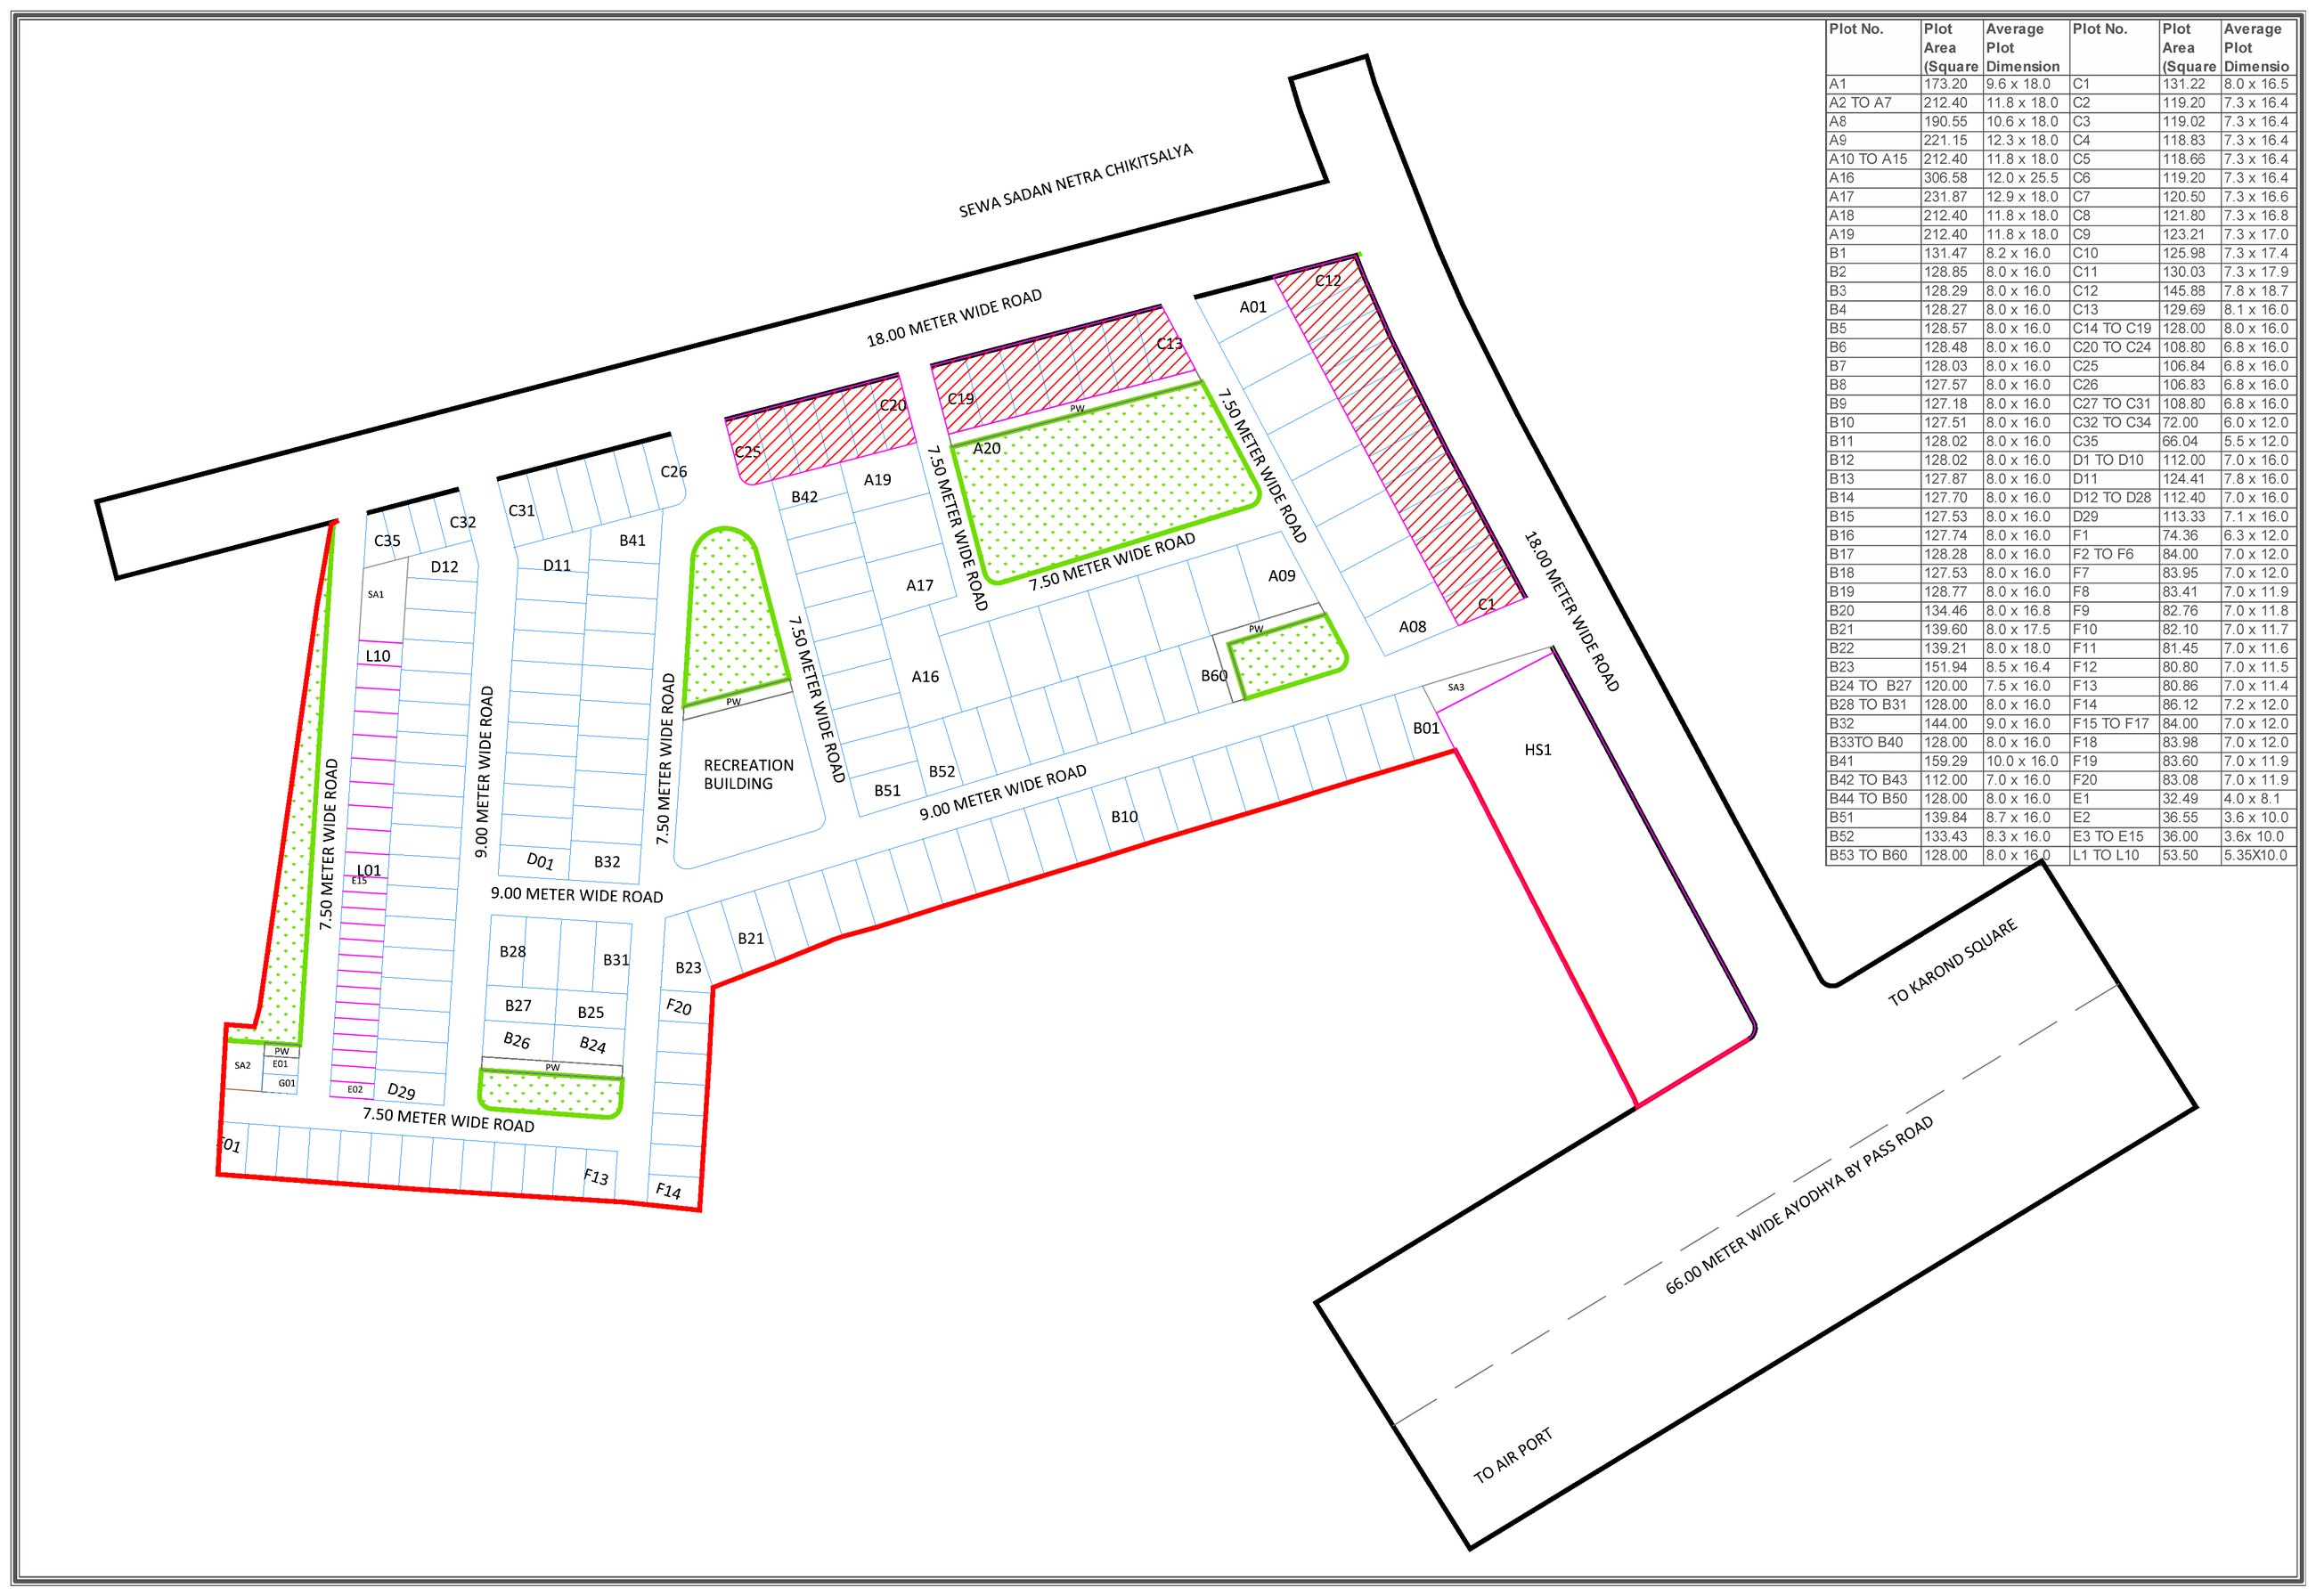
the approved sheet
The sanctioned sale layout, exactly as filed. Sectors A to L, the road hierarchy, the green pockets and the recreation building are all on it.
200 ftAirport road
60 ftCoordination road
30 ftSector roads
25 ftLane roads
Where it sits
on bhopal airport road
North Bhopal has grown along the airport road, and the site takes its frontage straight from it — 200 ft wide, with the airport on one side and the city on the other.
Sewa Sadan Netra Chikitsalya sits alongside the site's northern edge
Approach
A 60‑ft coordination road runs the length of the layout from the main road
the first list opens soon
Fill the registration form and our team will call you with the plot schedule, the price band and your preferred sector's availability the day bookings open.
registration form
Fill this in and our team will call you back — usually the same day. No spam, one call.